Design
Design is where the budget is won.
The same team that draws your home prices it and builds it, so every line on the plans has already been checked against cost and constructability.
01 · Planning & residential design
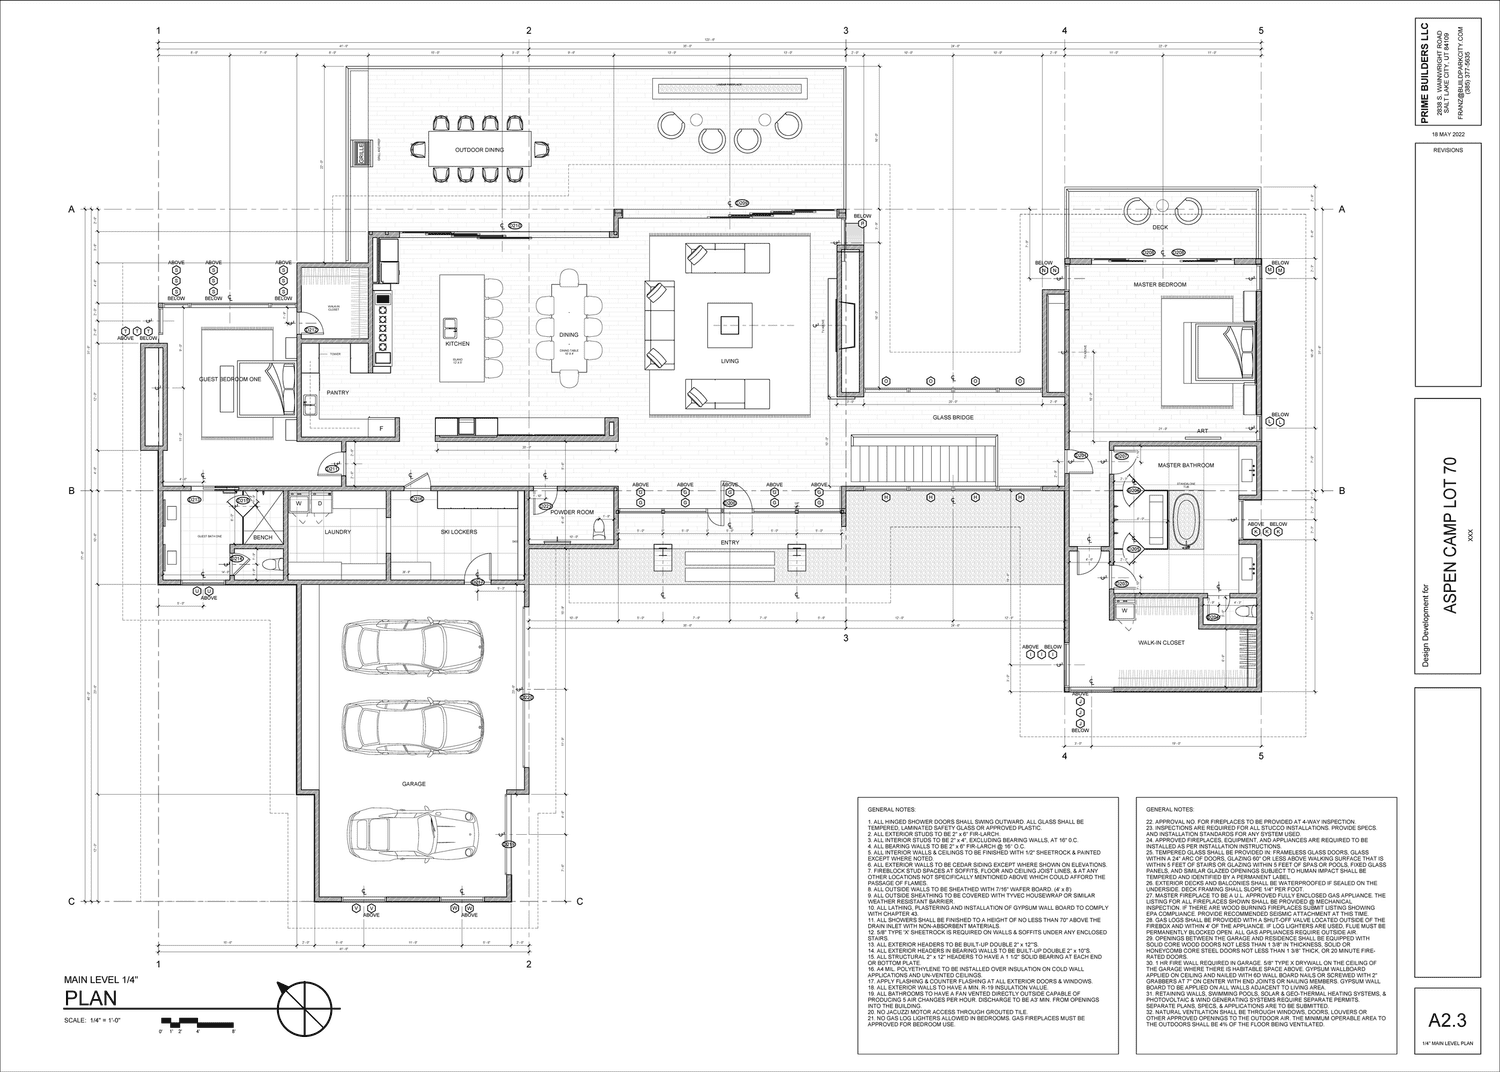
From site study to construction documents.
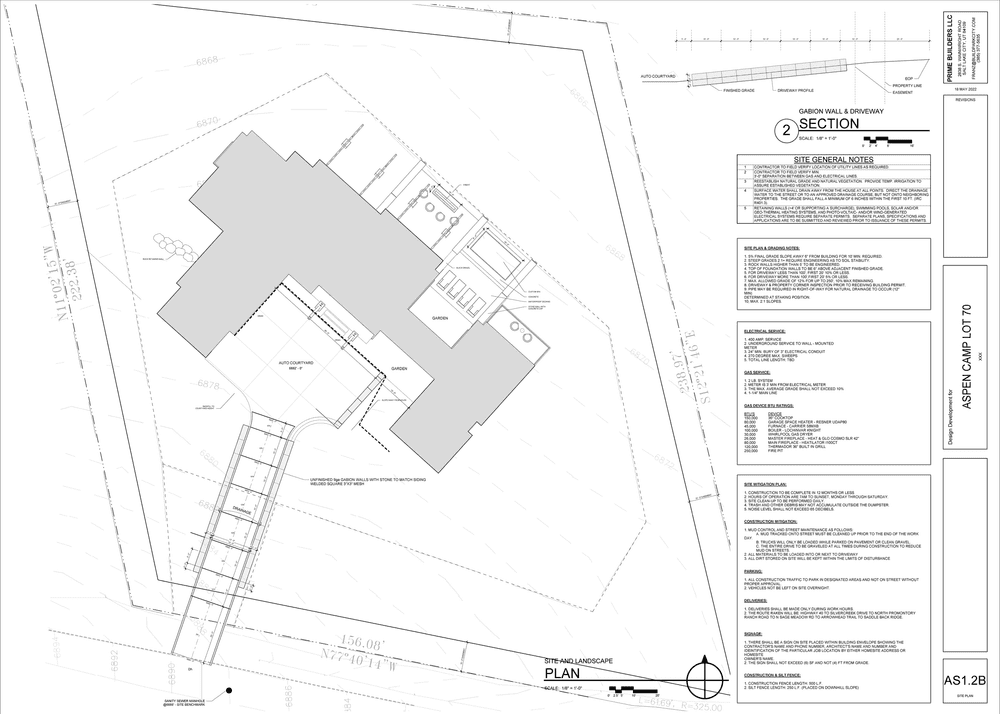
We start with the lot: views, sun, slope, access and what the design review committee will approve. We then carry the design through schematic design, design development and a full permit and construction set, all in-house.
02 · Structure
Engineered with the people who build it.
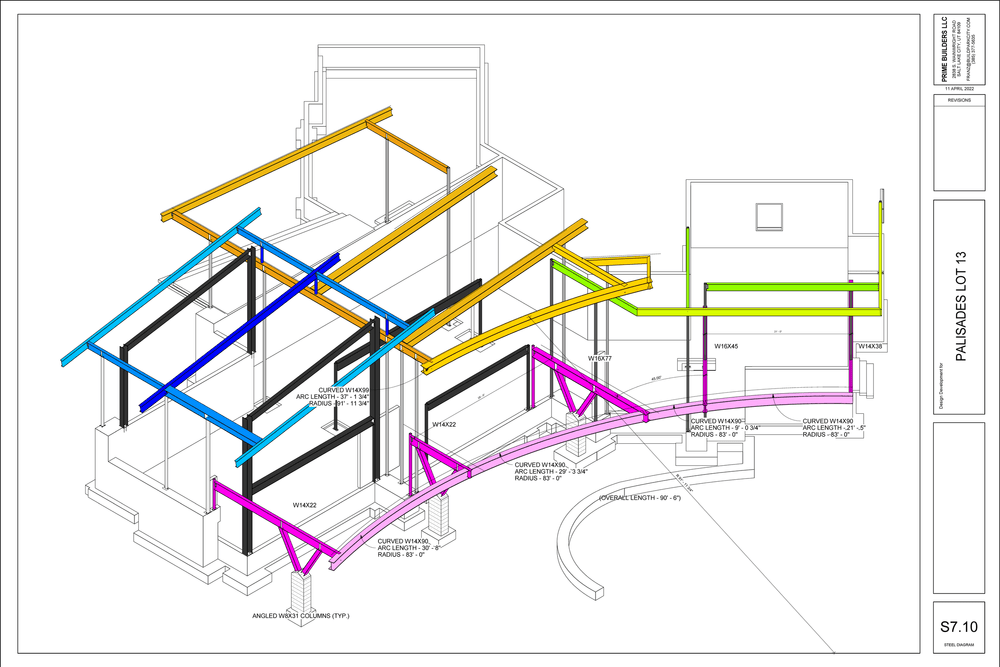
We work with structural engineers from the first plans, so cantilevers, long glass spans and steel details are worked out on paper before they reach the site.
03 · Interiors
Warm rooms that suit the architecture.
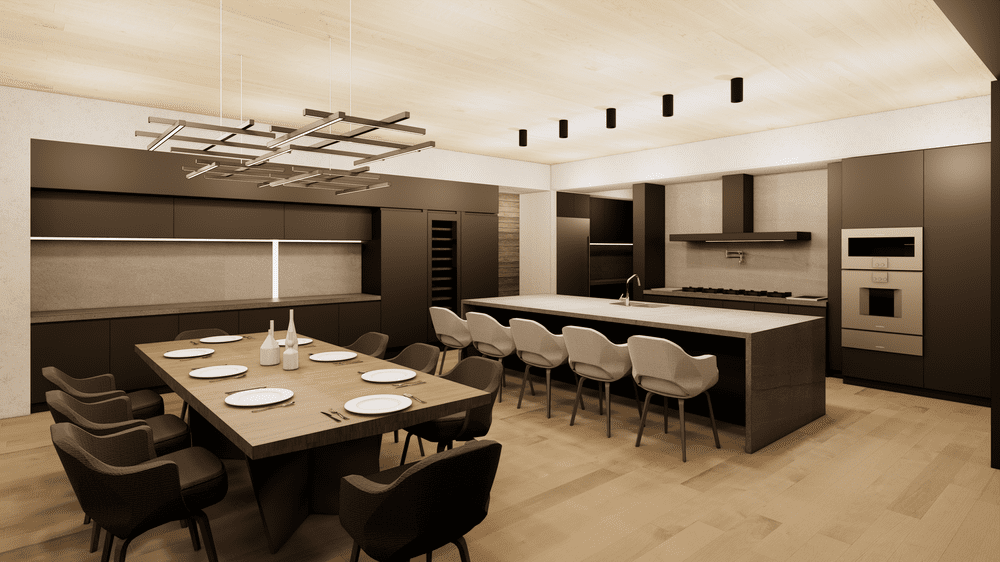
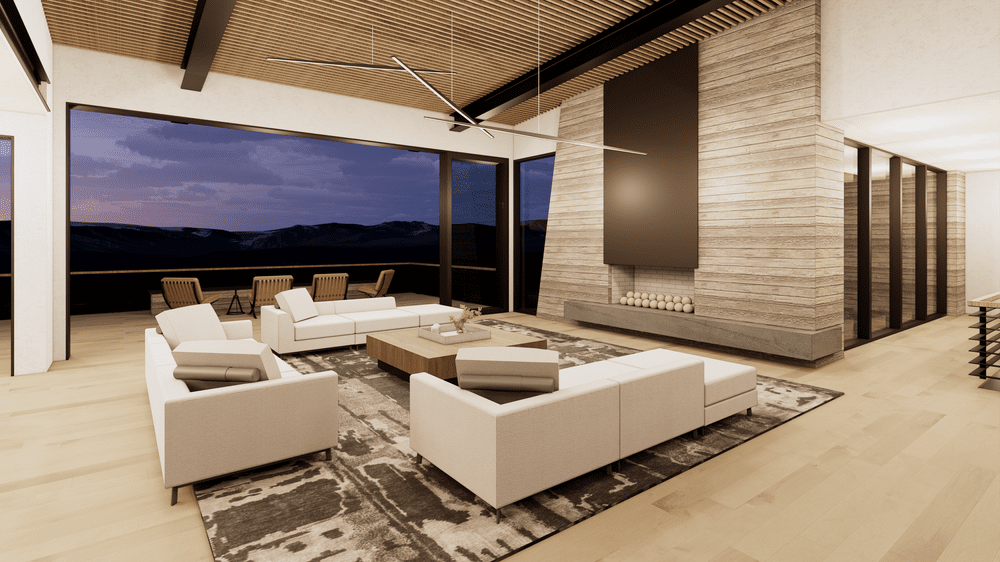
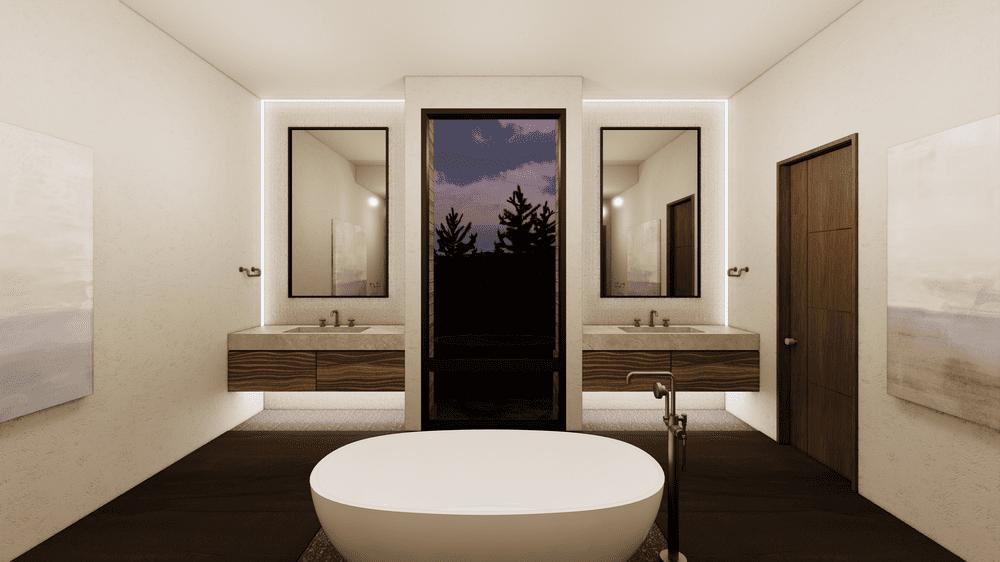
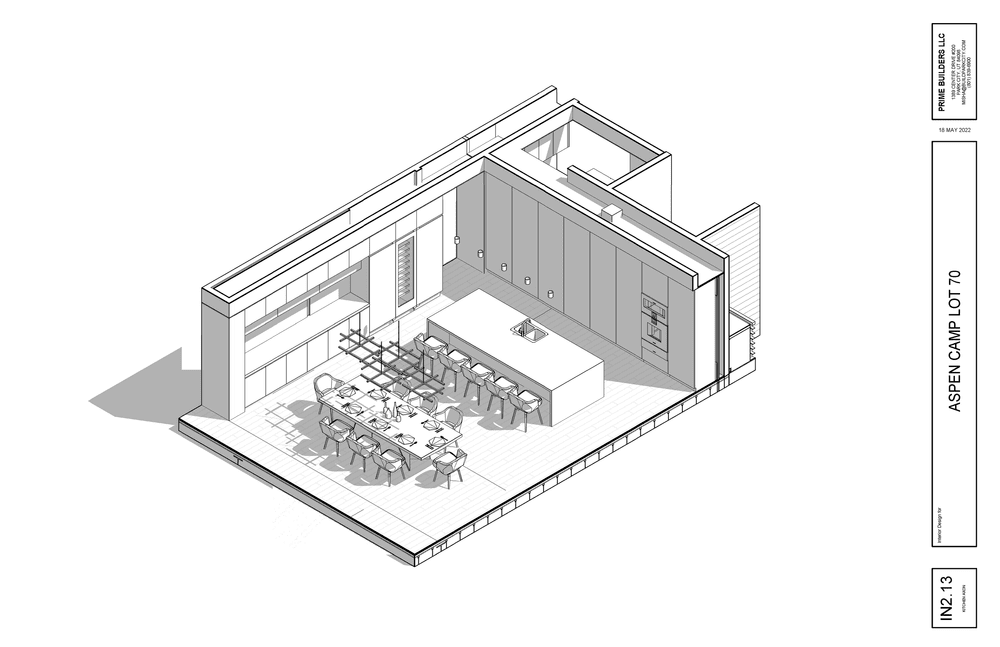
Our interior designers put together material palettes, elevations and photoreal renderings, so you see each room before it's built. Our shop builds the custom cabinetry.